
Summary:
Metal roofing promises decades of protection—if it’s installed correctly. The difference between a roof that performs for 50 years and one that leaks in five comes down to process. Not the materials you choose, but how those materials get installed on your specific roof, in your specific location, by contractors who either know what they’re doing or don’t.
Most homeowners never see the steps that matter most. The work happens before panels go on and after installation looks “complete.” These hidden phases determine whether your investment protects your home or creates expensive problems. Here’s what professional metal roofing contractors actually do during installation—and why each step matters for your Monmouth County home.
Professional Metal Roofing Installation Process
Metal roofing installation follows a completely different process than asphalt shingle installation. The panels are larger, heavier, and less forgiving of measurement errors. The fastening systems require specific tension and placement. Thermal expansion needs accommodation. Flashing details that work fine for shingles create leak points with metal.
Professional metal roofing contractors understand these differences because we’ve installed hundreds of metal roofs. We know what Monmouth County’s coastal winds do to improperly fastened panels. We’ve seen what happens when ice and water shield isn’t extended far enough past the interior wall line during nor’easters. We understand why proper underlayment matters more with metal than with any other roofing material.
The installation timeline depends on your roof’s complexity, but expect two to four days for most residential projects. A simple gable roof with minimal penetrations moves faster. Multiple valleys, dormers, skylights, or complex rooflines require additional time for proper flashing and trim work. Weather can extend timelines—metal roofing contractors won’t install panels in high winds or on wet surfaces regardless of schedule pressure.
Initial Assessment and Preparation
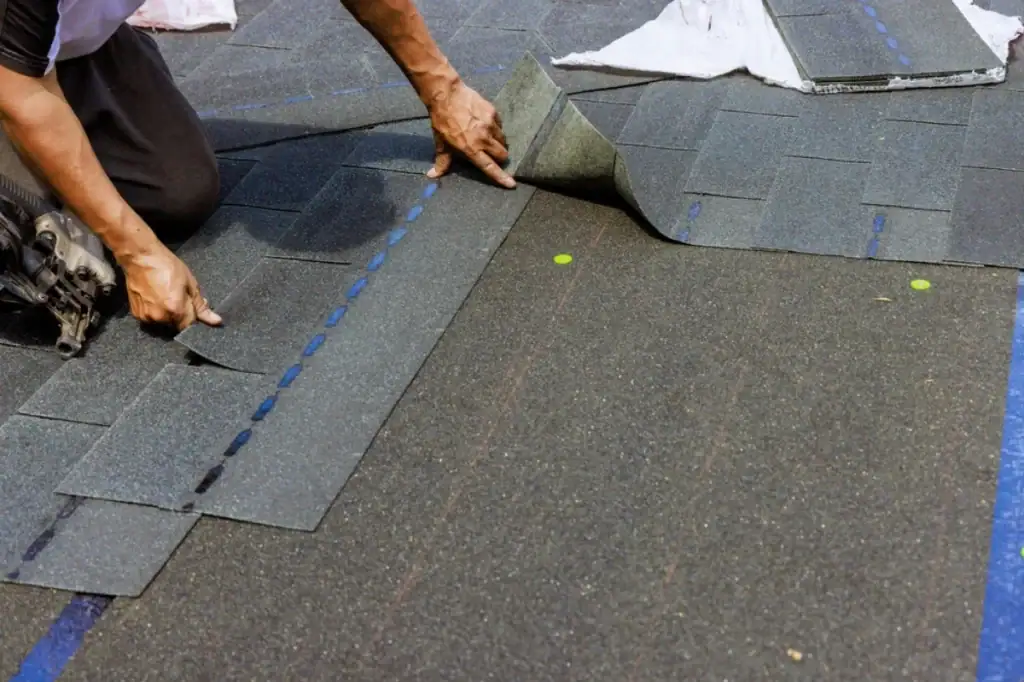
Installation begins before anyone touches your roof. Professional contractors start with a thorough assessment that goes well beyond measuring square footage. We’re looking for structural concerns, ventilation issues, and existing damage that will affect how your new roof performs.
In Monmouth County, this assessment includes evaluating your roof’s exposure to salt air, which accelerates corrosion on certain metal types. We check wind exposure—homes near the coast face different requirements than properties further inland. We examine your roof’s pitch because some metal roofing systems have minimum slope requirements that don’t apply to asphalt shingles.
The assessment determines whether you need complete tear-off or whether metal can go over your existing roof. New Jersey building codes allow metal installation over one layer of asphalt shingles if the deck beneath is sound and local codes permit overlay. But if your existing roof shows water damage, has multiple layers, or exhibits structural problems, everything comes off. Trying to save money by skipping necessary tear-off creates problems that cost far more to fix later.
During this phase, we also handle permit applications. NJ requires building permits for roof replacement, and the work gets inspected as part of the building inspection process. Professional contractors coordinate with building inspectors, understand local code requirements, and ensure all work passes inspection the first time.
Preparation also means protecting your property. Tarps catch falling debris. Dumpsters arrive before tear-off begins. Access routes for workers and materials get established. Outdoor furniture, vehicles, and landscaping near the house get protected or moved. These details separate contractors who respect your property from those who leave you cleaning up their mess.
Substrate Preparation and Underlayment Installation
After any necessary tear-off, we turn attention to the roof deck. This is where hidden problems surface—rotted sheathing, inadequate ventilation, structural issues that weren’t visible from below. Professional contractors address these problems now because covering them with new roofing just delays inevitable failure.
Damaged decking gets replaced. Protruding fasteners are removed or driven flush. The entire surface gets checked for evenness because metal panels telegraph every irregularity in the substrate. What you could hide under asphalt shingles shows clearly through metal roofing.
Underlayment installation comes next—a step that determines whether water stays outside your home when wind drives rain sideways during coastal storms. High-quality synthetic underlayment goes down in horizontal rows, starting at the eaves and working toward the ridge. Each row overlaps the previous one by four to six inches, creating a shingled effect that directs water downward.
New Jersey building codes mandate ice and water shield at the eaves—a self-adhering membrane that extends from the eave edge to at least 24 inches past the interior wall line. This isn’t measured from the eave; it’s measured from where your exterior wall meets your roof structure. Getting this measurement wrong means ice dams push water under your roofing during winter freeze-thaw cycles.
The underlayment must go down flat and wrinkle-free. Wrinkles create high spots that prevent metal panels from sitting flush. These gaps show in the finished roof and compromise weatherproofing. Contractors who rush this step create problems that can’t be fixed without removing panels and starting over.
Proper underlayment installation also includes attention to valleys, penetrations, and roof-to-wall transitions. Additional layers of protection go in these vulnerable areas before panels ever arrive on site. This redundancy means water has to get past multiple barriers before it reaches your home’s interior—the kind of belt-and-suspenders approach that prevents leaks decades down the road.
Putting On a Metal Roof: Step-by-Step Guide
Once underlayment is installed and inspected, actual panel installation begins. This phase looks straightforward to observers, but the details that ensure proper performance happen at a level most homeowners never see.
Installation starts with trim pieces—eave trim, rake trim, and edge metal that creates finished transitions. These aren’t just cosmetic. They direct water away from vulnerable edges, protect fascia boards from moisture, and provide secure attachment points for panels. Improperly installed trim creates leak paths that show up during the first major storm.
Panel installation follows a specific sequence that depends on your roof’s layout and the type of metal roofing system. Standing seam panels, corrugated panels, and metal shingles each have distinct installation requirements. Mixing techniques or improvising based on experience with other materials creates problems.
New Metal Roof Installation vs Replacement Considerations
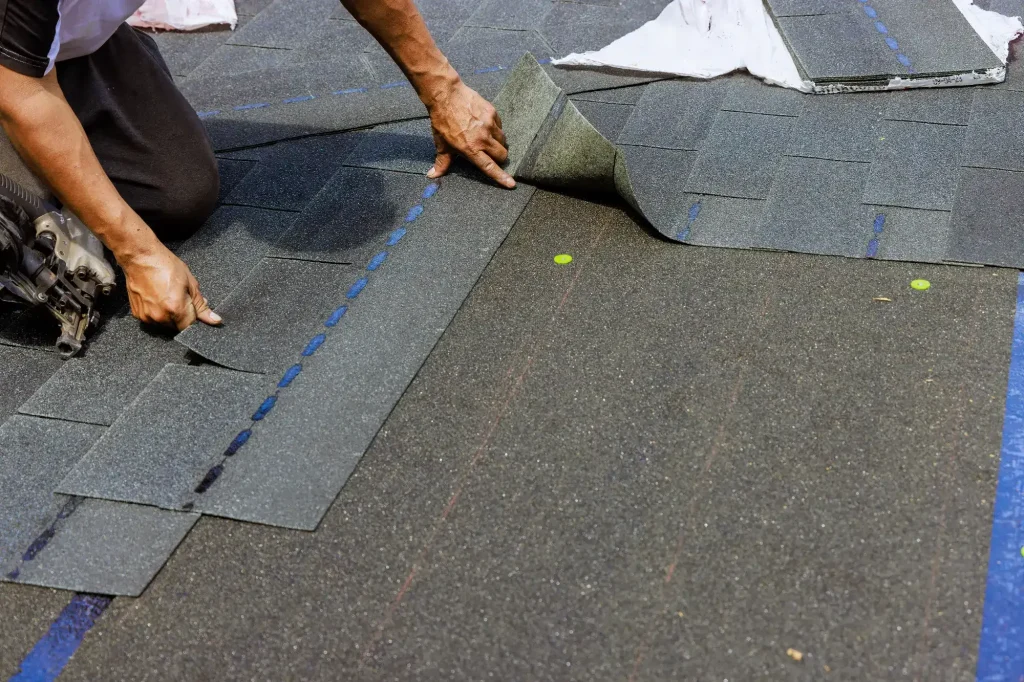
The installation process differs significantly between roof replacement projects and new construction installations. Understanding these differences helps you know what to expect and why certain steps matter for your specific project.
Replacement installations involve working around existing structures, protecting finished interiors, and dealing with whatever surprises emerge when old roofing comes off. We need to coordinate tear-off timing to minimize your home’s exposure to weather. We work around landscaping, HVAC units, and other obstacles that weren’t factors during original construction. The roof deck condition is unknown until old materials are removed, which can affect timeline and cost.
New metal roof installation on existing homes also requires careful evaluation of whether your roof structure can support metal roofing without reinforcement. While metal roofing is lighter than many materials, the fastening systems and installation methods create different load distributions than asphalt shingles. Older homes may need structural upgrades before metal roofing can be installed safely.
Replacement projects also face decisions about overlay versus tear-off. Installing metal over existing shingles saves disposal costs and speeds installation, but only works if your existing roof and local codes permit it. The existing surface must be even, structurally sound, and limited to one layer. Any water damage, uneven surfaces, or code restrictions require complete tear-off.
New construction metal roof installation avoids these complications. The roof deck is new, even, and built to support the roofing system. There’s no tear-off, no disposal costs, and no surprises about hidden damage. Installation can proceed on a predictable schedule without weather concerns about exposed interiors. The trade-off is that new construction requires precise coordination with other trades—framing, electrical, HVAC—to ensure roofing happens at the right point in the building sequence.
New Construction Metal Roof Installation Requirements
New construction metal roof installation follows specific requirements that differ from replacement projects. These requirements ensure your new roof integrates properly with your home’s structure and meets all building codes from the start.
Building codes in New Jersey require that new construction roofing meet wind resistance standards appropriate for your location. Most of Monmouth County falls in the 110 mph wind zone, with higher requirements near the coast. Metal roofing systems must be tested and rated for these wind speeds, with installation following manufacturer specifications that achieved those ratings. Deviating from specified fastener patterns, spacing, or edge details can void both the wind rating and the manufacturer’s warranty.
New construction also requires proper roof deck installation before roofing begins. The deck must be installed with fasteners meeting current code requirements for type, size, and spacing. Deck seams must fall on structural supports. Proper spacing between deck panels allows for expansion and contraction without buckling. These details happen before roofing contractors arrive on site, but they affect how well your metal roof performs.
Ventilation requirements for new construction are more stringent than for replacement projects. Proper attic ventilation prevents moisture buildup that can damage both your roof deck and your metal roofing from the inside. New construction allows contractors to install ridge vents, soffit vents, and other ventilation components in ideal locations without working around existing structures. Getting ventilation right during initial construction prevents condensation problems that are expensive to fix later.
New construction metal roof installation also allows for optimal flashing integration. Valley flashing, chimney flashing, and roof-to-wall transitions can be installed in the proper sequence as the building goes up, rather than being retrofitted around existing structures. This proper sequencing creates more durable, weathertight connections that perform better over the long term.
The inspection process for new construction is more comprehensive than for replacement projects. Building inspectors examine the roof deck, underlayment, and flashing before panels go on. They verify proper installation of ice and water shield, check ventilation provisions, and ensure all work meets current building codes. Final inspection after panel installation confirms that the completed roof meets all requirements. This multi-stage inspection process provides verification that replacement projects don’t always receive.
Choosing Qualified Metal Roofing Contractors
Metal roof installation involves more complexity and detail work than most homeowners realize. The difference between a roof that protects your home for decades and one that creates expensive problems comes down to contractor expertise, attention to detail, and willingness to follow proper procedures even when shortcuts would save time.
Professional metal roofing contractors understand how these systems respond to Monmouth County’s weather—the coastal winds, the nor’easters, the freeze-thaw cycles, and the salt air exposure. We know which installation details matter most for long-term performance. We follow manufacturer specifications because we’ve seen what happens when installations deviate from proven methods.
When you’re evaluating contractors, look for specific indicators of expertise: licensed and insured status, meaningful warranty coverage, owner involvement in projects, and willingness to explain their process in detail. Ask about their experience with metal roofing specifically—not just general roofing experience. Verify that they handle permits, coordinate inspections, and stand behind their work with warranties that protect you long-term.
A Russo Roofing & Siding brings over 40 years of local experience to every metal roof installation in Monmouth County, with owner supervision on every project and industry-leading 30-year labor and 20-year workmanship warranties that reflect genuine confidence in quality workmanship.